Studio Elroy · Consultations
Work directly with the studio.
Consultations cover layout and space planning, lighting, materials, furniture, and renovation planning. Most sessions start with layout, because a layout decision sets every decision that follows. Lighting is the most common second conversation.
Engagements are scoped by inquiry. Availability is limited and the studio takes on a small number of projects at a time.
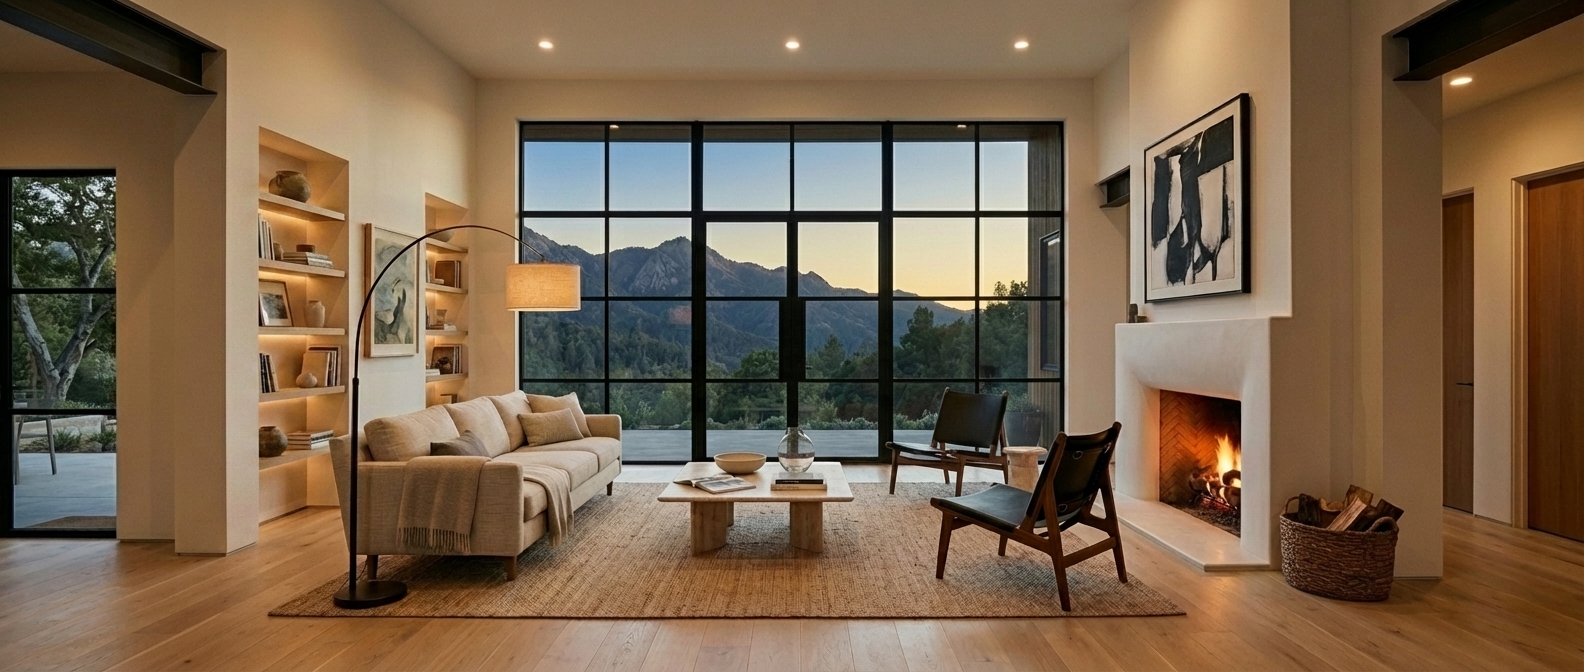
Plate 01 · Layered lighting, evening
The case for it
Lighting is the thing people notice last and regret first.
A room can be fully furnished, freshly painted, and still feel off at night. Usually it is the lighting: one fixture in the ceiling, one switch by the door, and no plan behind either. In a renovation it gets worse, because lighting is decided last, after the tile is set and the ceiling is closed. By then the recessed layout works around the construction instead of the room, and changing it means opening finished work back up. Lighting is cheap to plan and expensive to redo.
A plan fixes the order. Where the light goes, what each fixture does, what to buy, and how it all switches. One document your electrician builds from. The fee is a fraction of what the wrong layout costs to correct.
The engagements
Current engagements.
The two lighting plans below are the studio's currently-scoped offerings. One room, or the whole house. Both end in a plan you can build from.
The Room Lighting Plan
$1,200 · Delivered within two weeks
The lighting in the room you use every day, settled in two weeks instead of left wrong for years because the fix felt like too much to sort out alone.
A complete lighting plan for one room, no renovation required. Kitchen, living room, primary suite, whichever one is fighting you. What to add, what to remove, what to change, and exactly what to buy.
What you receive
- —A 60-minute video consultation with your room documentation reviewed beforehand.
- —A layered plan covering ambient, task, and accent, with placement for every fixture.
- —A fixture schedule at three price points per position.
- —Full specs for each fixture: lumens, Kelvin, CRI, and dimmability.
- —A switching and dimming plan.
- —Plug-in and lamp solutions wherever hardwiring isn't an option.
- —One consolidated revision round.
- —A branded PDF spec brief your electrician works from.
Not included
Fixture purchasing, installation, electrical work, and site visits. The plan is built from your documentation. Additional rooms are booked separately.
You provide
A LiDAR scan (a free app, about ten minutes, most accurate) or a measured sketch on the studio template. Photos from several angles either way. No plan proceeds on photos alone.
Payment
100% at booking. Fully refundable if cancelled at least 48 hours before the call.
Add-on
A 45-minute electrician handoff call, $250.
The Whole-Home Lighting Plan
From $4,000 · Six-week engagement
The lighting conversation scheduled before the walls close, not after. Once the drywall is up, the recessed layout is fixed and the options have narrowed.
A complete lighting strategy for one home up to 4,000 square feet. Above that, quoted to scope. Placement, fixture selection, dimming and switching, a full schedule, and a handoff call with your electrician. The plan your contractor builds from.
What you receive
- —Everything in the Room Plan, across the whole home.
- —A kickoff call and a mid-point review inside a six-week engagement.
- —Placement for every room, coordinated so the house reads as one scheme.
- —A home-wide fixture schedule: three price points on the rooms that carry the house, a single specified fixture everywhere utilitarian.
- —Task, ambient, and accent balanced to each room's use.
- —A full switching, dimming, and control plan, with zoning and scene logic where it applies.
- —Switching and control intent your electrician wires from.
- —An electrician handoff call, included.
- —Two consolidated revision rounds.
- —A branded PDF lighting package: plans, schedule, specs, and control map.
Not included
Purchasing, installation, electrical work, and site visits. Stamped or permit-ready drawings are not included: you receive the design and specifications, and your licensed electrician engineers and stamps the circuits.
You provide
Full floor plans, LiDAR or measured drawings per room, photos, and your renovation timeline if there is one.
Payment
50% at booking, balance at the mid-point review. Deposit refundable if cancelled at least 7 days before kickoff.
Layout, materials, and renovation planning are scoped case by case. Describe the project in the inquiry form and the studio will come back with a proposal.
How it works
How an engagement works.
You inquire.
Tell me about your project through the form below. Which package fits, where you are in the process, what you're trying to solve.
We have a fit conversation.
A short call to confirm the package is right for your project, answer your questions, and make sure the scope matches what you need. No charge, no pressure.
We scope and book.
Once the fit is clear, you get a scope confirmation and a booking. The deposit secures your place in the calendar.
The engagement begins.
Intake, kickoff, the work itself. You always know what's coming next.
There is no instant checkout here on purpose. Every project is a little different, and a five-minute fit conversation prevents the wrong package from being booked. It protects your money and my calendar both.
What this is not
What Studio Elroy does not do.
Naming the boundary is part of the service. It keeps the work focused and the pricing honest. Studio Elroy is an advisory practice, not the designer or architect of record on your project. The work does not include procurement, ordering, or vendor management. It does not include construction administration, site visits, or project management. It does not include permits, code consulting, or stamped drawings.
Your contractor builds. Your architect draws. Your trades install. Studio Elroy helps you make the decisions that direct all of them, and helps you make them in the right order.
Start here
Tell me about your project.
Every engagement starts with an inquiry and a fit conversation. Fill this out and I'll respond within a few business days.